





Giá nhôm tấm tuần 41/2026: SMM A00 rơi về 23.650 CNY/tấn sau lễ
Sàn Thượng Hải mở cửa lại sau Quốc khánh với hai phiên giảm liền: giá nhôm thỏi SMM A...


"
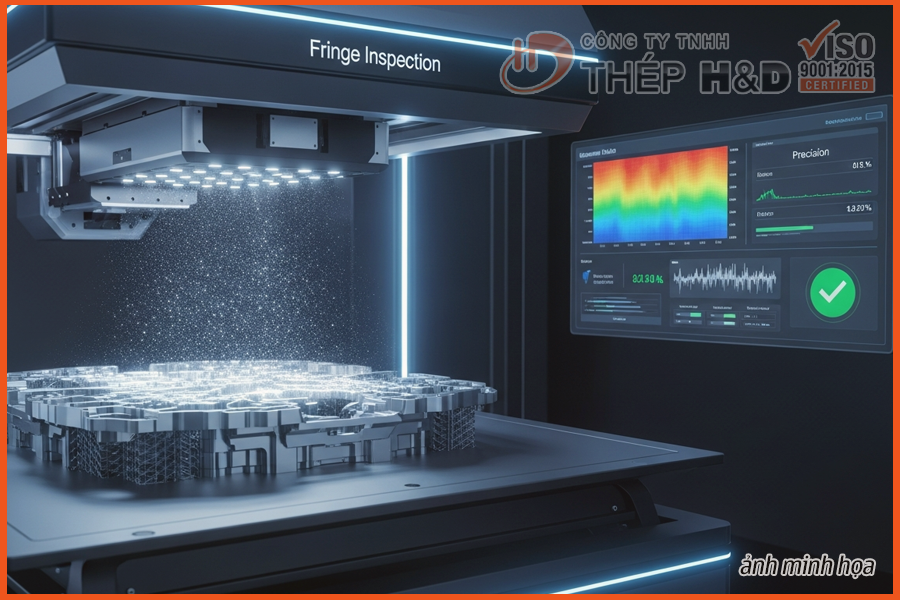
November 19, 2025 – Phase3D, a pioneering company in additive manufacturing quality control, has announced the release of two new large-format Fringe Inspection Systems for metal 3D printing technology. This development marks a significant stride in ensuring the quality and reliability of metal parts produced through additive manufacturing, especially for demanding applications in aerospace, defense, and medical industries. For investors, managers, and technical experts, understanding this technology is key to optimizing production processes and mitigating risks.
Phase3D's Fringe Inspection system utilizes advanced structured light technology to provide unit-based, quantitative measurements during the printing process, offering unprecedented insight into the quality of each material layer. This not only aids in early anomaly detection but also opens up the possibility of predicting the final product quality, thereby accelerating certification processes and significantly reducing production costs.
Fringe Inspection is an in-situ structured light inspection system designed to deliver unit-based, quantitative measurements throughout the additive manufacturing process. This technology employs structured light projection and proprietary calibrated optics to achieve exceptional accuracy:
These measurements provide real-time, layer-by-layer insight into layer height, deposition consistency, and melt surface quality. This is critically important for detecting anomalies such as short feeds, chatter, protrusions, over-melting, and recoater interference – factors that can lead to structural failures in the final part.
Phase3D has published research results demonstrating a causal link between in-situ layerwise surface roughness measurements and specimen density. This discovery allows manufacturers to immediately predict final part quality based on porosity, thereby directly connecting in-situ data to part integrity and accelerating qualification workflows with confidence.
These new large-format Fringe Inspection Systems introduce a novel capability for efficient delta qualification across additive manufacturing platforms. Using deterministic heightmap data, AM users can now compare print and part quality between single- and multi-laser systems of different brands and build sizes without requiring full requalification campaigns. This approach enables organizations to demonstrate process equivalency and machine conformance through direct, unit-based measurements, significantly reducing qualification timelines and costs.
The result is a path toward cross-platform qualification, allowing production to move seamlessly between machines while maintaining assurance of dimensional and material integrity. This is particularly crucial in industries like aerospace, where quality standards are extremely stringent and certification costs can be very high. Compliance with standards such as SAE AMS7032 becomes more achievable due to the ability to collect precise and reliable data.
An aerospace prime contractor has adopted the large-format system to address challenges in CT scanning of large, dense metal components – a process often limited by material attenuation and complex geometry. By using Fringe Inspection, the customer is leveraging in-situ height-based data to verify build quality and mitigate CT requirements. In the next phase, the same dataset will support qualification and certification efforts, correlating layer-wise measurement data with mechanical performance and ensuring compliance with standards such as SAE AMS7032.
This development has profound implications for the metal additive manufacturing industry:
This technology is particularly useful for manufacturing complex, high-precision parts, such as aircraft engine components or medical implants. It can also support the production of products from aluminum sheets 1050, 3003, 5052, 6061, 7075 using 3D printing methods, ensuring consistent and reliable quality.
Phase3D's launch of large-format Fringe Inspection Systems represents a significant advancement in enhancing quality control capabilities in metal 3D printing. By providing precise, quantitative, and real-time measurements, this technology not only aids in early anomaly detection but also accelerates certification processes and reduces costs. This will drive broader adoption of metal additive manufacturing in demanding industries, opening new opportunities for innovation and efficiency in production.
References:
"
Sàn Thượng Hải mở cửa lại sau Quốc khánh với hai phiên giảm liền: giá nhôm thỏi SMM A...
Từ ngày 20/10/2026, Nghị định 344/2026/NĐ-CP mở cơ chế đặt hàng và ưu đãi cho doanh n...
Các con số vật lý của nhôm không giống nhau giữa các mác, và mỗi con số dẫn tới một q...
Giá nhôm thỏi SMM A00 giảm ba phiên liên tiếp trong tuần 40/2026, chốt 24.030 CNY/tấn...
Sau 8 tháng 2026, thị trường ô tô Việt Nam bán 432.548 xe, mức tăng cao nhất trong 6...
Nhôm tấm 3mm là độ dày được hỏi nhiều nhất trong nhóm tấm mỏng vì đủ cứng để làm thùn...
Nhôm A6061 là hợp kim nhôm–magie–silic hoá bền bằng nhiệt luyện, được dùng nhiều nhất...
Chỉ số cước container nội Á của Drewry chốt ngày 24/9/2026 ở 1.491 USD/40ft, tăng 6%...
Giá nhôm thỏi SMM A00 chốt tuần 39/2026 ở 24.240 CNY/tấn, cao hơn 60 CNY/tấn so với t...
Nhôm chống trượt là tấm nhôm có gân nổi một mặt, dùng cho sàn xe, cầu thang và sàn xư...


.jpg)